Free Rental Service
14 ANASTASIA Drive, Kitchener — available at $4,200/mo. Streamlined process, move in quickly. 100% free for tenants — we handle everything.
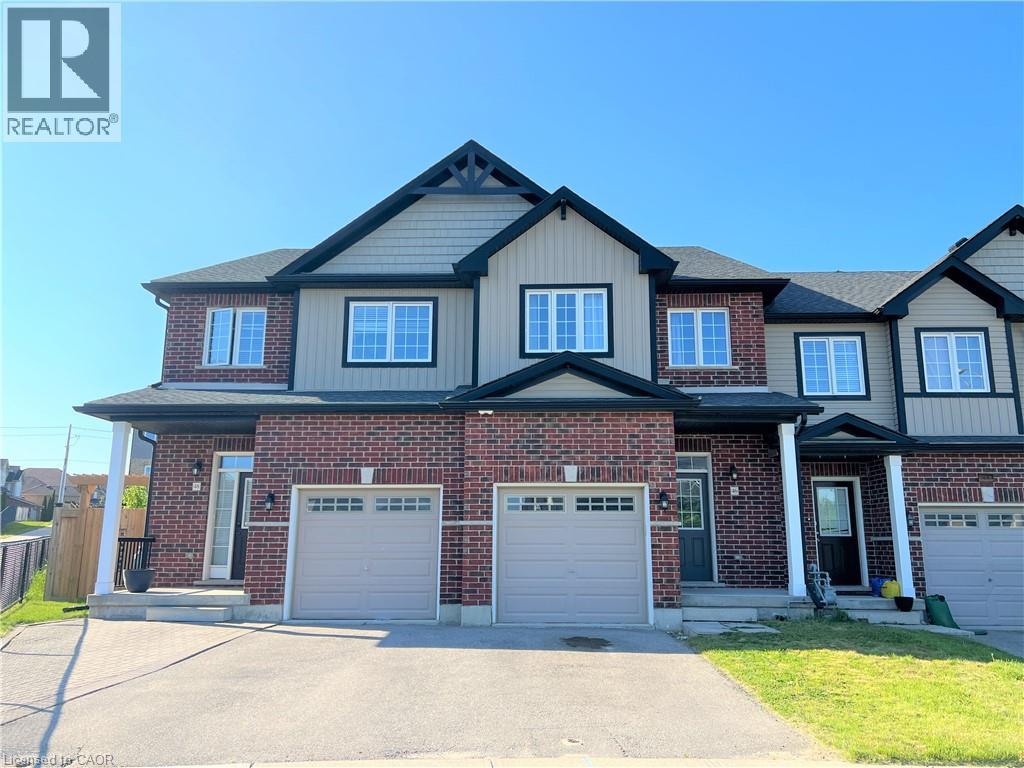
Welcome to this immaculate & spacious family home situated on a large, private lot backing onto greenspace with deck & fenced yard. Offering exceptional living space, the home features 5 spacious bedrooms , 4 bathrooms, formal dining room, dinette, living room, family room, main-floor office & convenient second-floor laundry. The main-floor office includes a closet and offers flexibility for use as an additional room. The main level features 9-ft ceilings, large bright windows, hardwood flooring & porcelain tile, along with an impressive two-storey entrance showcasing an oak staircase with wrought-iron pickets. The spacious kitchen features a large custom maple island with bar sink, granite countertops, marble backsplash & maple cabinetry, opening to the dinette & family room with gas fireplace. The primary bedroom offers his & hers closets and a private ensuite, complemented by three additional generously sized bedrooms. The finished basement provides 2 additional rooms for the upstairs tenant's use, ideal for a rec room, bedroom, office or additional living space. Remaining portion of basement is separately rented. Enjoy parking for up to 5 vehicles, plus central air conditioning, water softener, California shutters, cold cellar & gas hookups for BBQ and stove. Excellent location close to trails, transit, schools, shopping, restaurants, movie theatre, Conestoga College & Hwy 401. A wonderful opportunity for tenants seeking a spacious home with excellent parking and a private greenspace setting. Furnished option available. (id:60164)
| Room | Level | Dimensions |
|---|---|---|
| Bedroom | Second level | 13'1'' x 10'2'' |
| 4pc Bathroom | Second level | 11'4'' x 7'5'' |
| 5pc Bathroom | Second level | 8'4'' x 9'10'' |
| Bedroom | Second level | 11'5'' x 18'2'' |
| Bedroom | Second level | 12'0'' x 1'6'' |
| Primary Bedroom | Second level | 15'6'' x 14'0'' |
| 3pc Bathroom | Main level | 8'10'' x 5'11'' |
| Bedroom | Main level | 8'10'' x 13'6'' |
| Kitchen | Main level | 14'10'' x 10'6'' |
| Family room | Main level | 14'10'' x 16'5'' |
| Living room | Main level | 16'7'' x 11'10'' |
| Dining room | Main level | 9'7'' x 11'7'' |
Does it have a basement, and is it finished?+
Yes — Finished, Full. A finished basement adds meaningful living space beyond the listed square footage.
What's the parking situation?+
This property includes 5 spaces — Attached Garage.
Is 14 ANASTASIA Drive a good fit for a growing family?+
With 5 bedrooms and 3 bathrooms (4275 sq ft), there's room for kids plus a guest room or home office. The 2-storey layout keeps living and sleeping areas separated.
What's included in the rent?+
The listing notes: Insurance. Confirm with the landlord exactly which utilities are included vs. tenant-paid before signing.
How is the home heated? Is it efficient?+
Heating is forced air. Ask for past utility bills to understand real heating costs.
What are the ongoing costs beyond the mortgage?+
Budget for annual property taxes of $6,892, heating is forced air. Always verify the latest figures with your agent before making an offer — these change yearly.
Ask About This Property
Nearby Places
Searching nearby places…
Similar listings















 For Rent189 days13
 For Rent22 days8
 For Rent71 days13
 For Rent21 days12

The listing data above is provided under copyright by the Canadian Real Estate Association. While the information is considered reliable, its accuracy is not guaranteed by the Canadian Real Estate Association or getsetsold.ca. Neither getsetsold.ca nor its affiliates make any representations or warranties, express or implied, regarding the accuracy or completeness of the information presented here.